Key Takeaways
Choosing the right kitchen remodeling showroom helps turn a renovation idea into a practical design. Compare complete room displays, design support, material samples and the knowledge of the showroom team.
- Prioritize comprehensive displays that show cabinets, wall finishes, worktops, hardware and lighting working together.
- Confirm professional design support is available for layout planning, material coordination and proposal revisions.
- Handle physical samples including doors, drawers, worktops and hardware before making a final selection.
- Prepare before visiting with room measurements, photos, reference images and a clear list of storage requirements.
- Compare practical details such as opening directions, internal storage, maintenance and installation requirements.
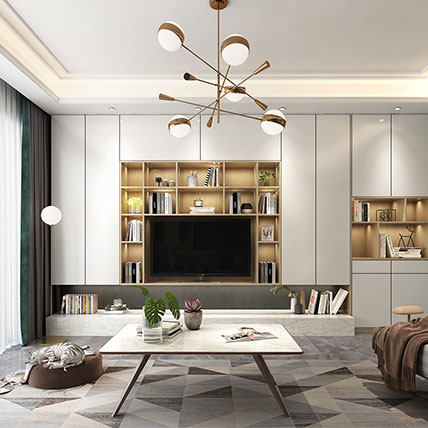
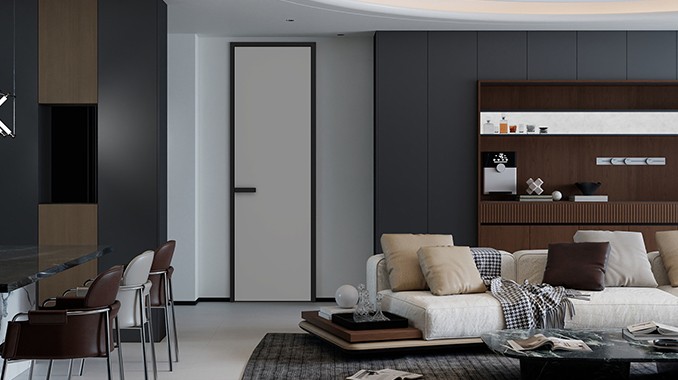
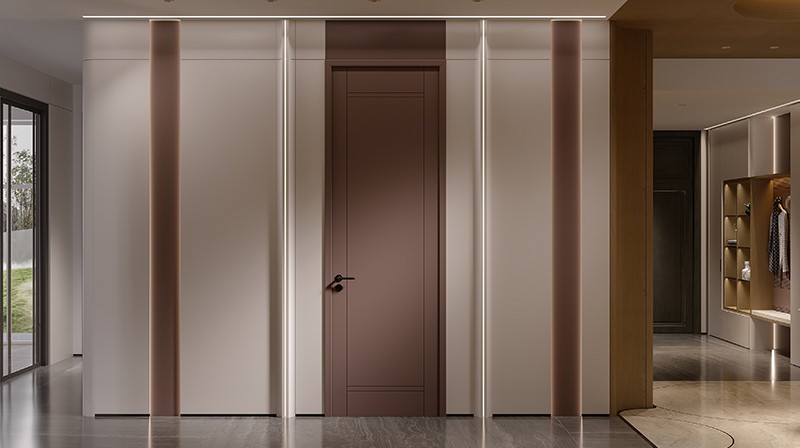
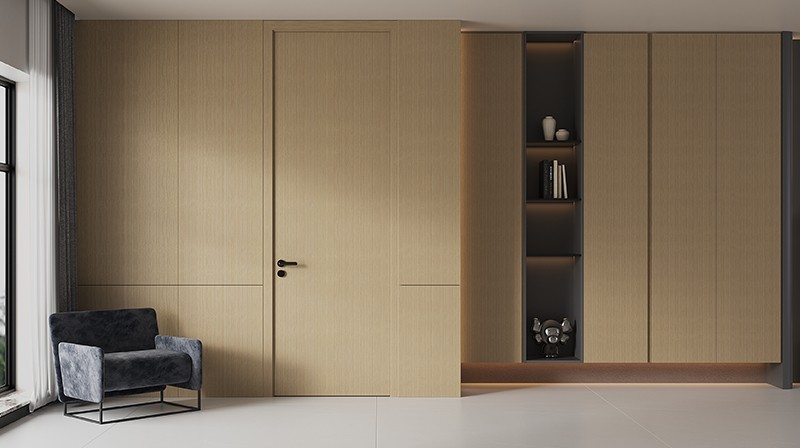
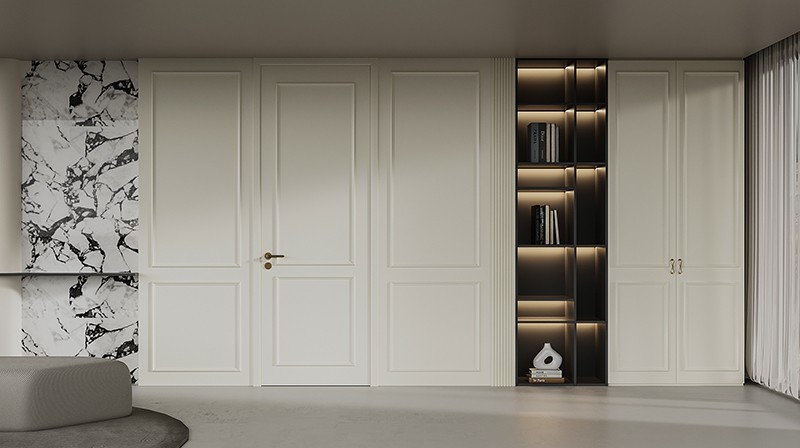
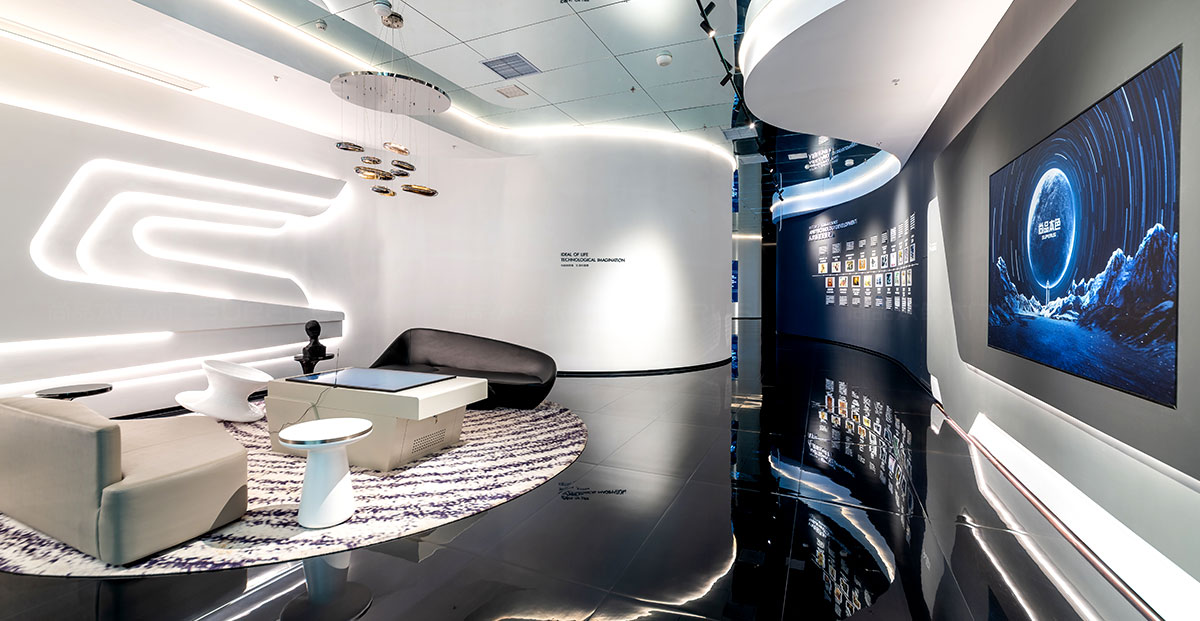
A productive showroom visit should make it easier to understand the complete space rather than presenting products as isolated samples. Full-size room settings reveal scale, circulation and the relationship between different finishes.
Visit more than one display area, record the solutions that suit your requirements and ask for confirmed product information before making a final project decision.
What to Look for in a Remodeling Showroom
A useful showroom should demonstrate how cabinets, wall finishes, appliances, lighting and storage work together. Full room settings make it easier to judge scale, workflow and finish coordination.
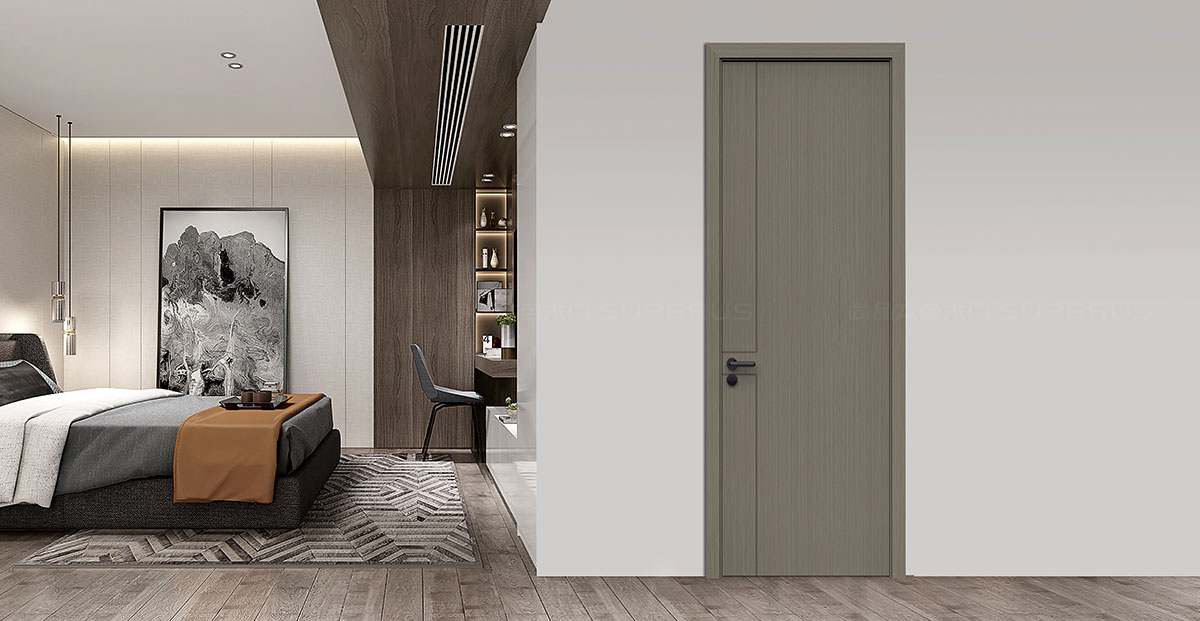
Product Selection and Variety
Compare door finishes, cabinet construction, internal storage, worktop materials and hardware. Physical samples should be viewed under different lighting conditions.
Design Services and Support
Ask whether the design team can work from floor plans, verify dimensions and prepare coordinated proposals before production.
Take a look at our designs at your leisureGet your free catalogEssential Product Categories
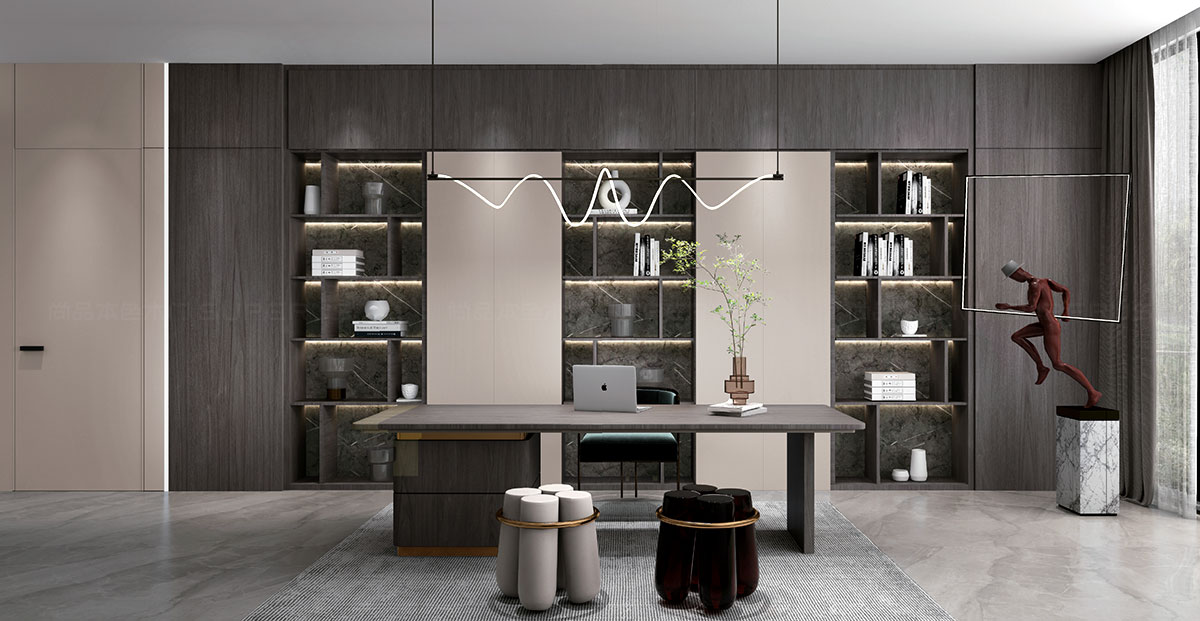
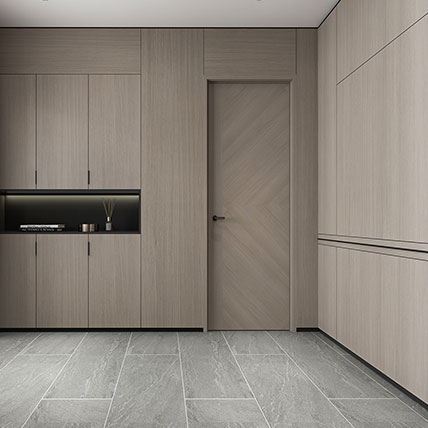
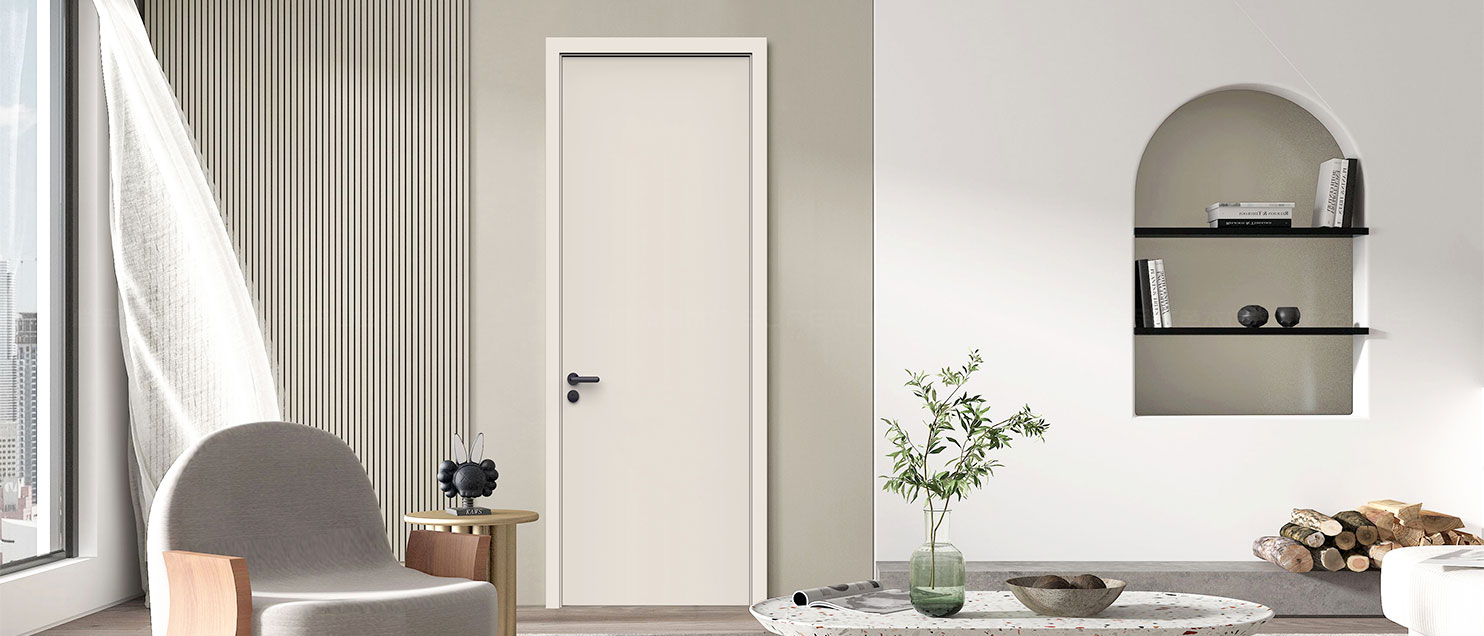
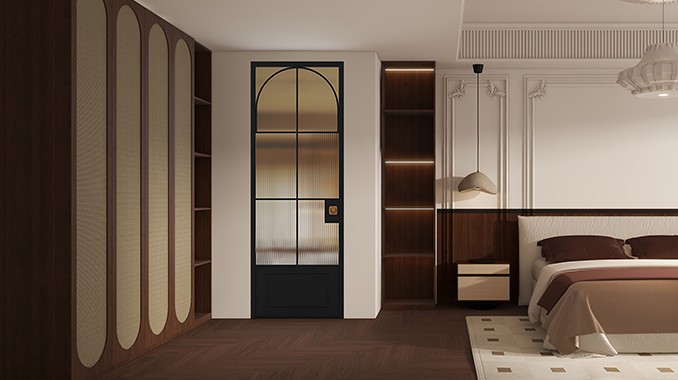
Review cabinet doors, internal storage, wall systems, hardware and supporting products as one coordinated solution instead of making isolated selections.
Preparing for Your Showroom Visit
Bring approximate dimensions, room photos, preferred style references and a list of storage requirements. Record the products and finishes you like and request samples where available.
Frequently Asked Questions
What information should be prepared before starting an integrated project?
Prepare floor plans, available dimensions, room photos, preferred styles, required product categories, quantities and the project destination.
Should doors, wall panels and cabinets use exactly the same finish?
Not necessarily. A coordinated palette can combine related tones and textures while maintaining consistent proportions, hardware colors and visual lines.
How should measurements be confirmed?
Initial dimensions support planning, but production dimensions should be confirmed from final site measurements and approved technical drawings.
Can the design be adapted to different room sizes?
Yes. Layouts can be adjusted according to room dimensions, storage requirements, opening directions and local installation conditions.

SUPERUS Editorial Team
SUPERUS publishes practical references for whole-home customization, doors, wall systems, cabinets and integrated project planning.


 Facebook
 Twitter
 LinkedIn
